
Second floor, Max Arcade No 5, Veliyannur, Thrissur, Kerala 680001
We are ready to lead you into the exciting world of architecture and interior design.
Second floor, Max Arcade No 5, Veliyannur, Thrissur, Kerala 680001
We are ready to lead you into the exciting world of architecture and interior design.
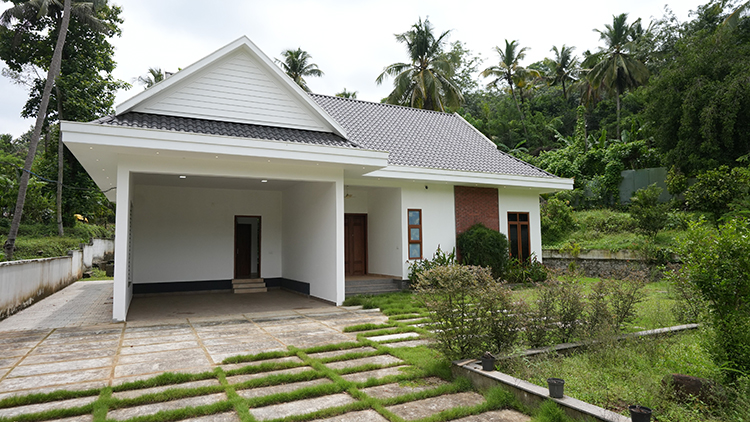
A timeless single-floor luxury home designed with clean lines, sloped roofing, earthy textures, and peaceful landscape integration. Every corner of this residence reflects thoughtful planning, natural ventilation, and contemporary comfort — crafted by the bestTraditional Kochi Homes
Hook the reader by addressing Kochi’s rapid urban growth alongside its deep appreciation for heritage architecture.
Introduce the core dilemma: Balancing sleek modern luxury with climate-responsive traditional Kerala architecture.
Traditional homes in Kochi (influenced by Dutch, Portuguese, and classic Thatchu Shastra / Nalukettu principles) focus on passive cooling and natural climate defense.
Key Features:
Sloped clay-tile roofs (Odu) to handle heavy monsoons.
Central courtyards (Nadumuttam) for cross-ventilation.
Heavy use of teak wood, laterite stone, and lime plaster.
Pros: Excellent thermal comfort in tropical heat, high resale value for heritage lovers, culturally rich aesthetics.
Cons: Higher maintenance (wood treatments, roof cleaning), restricted natural light in deeper interior rooms, higher initial craftsmanship costs.
Contemporary homes cater to modern urban plots in areas like Edappally, Kakkanad, and Panampilly Nagar where space optimization and low maintenance are essential.
Key Features:
Flat slab roofs, exposed concrete, big glass facades, and minimalist geometry.
Open-plan living spaces to maximize tight city footprints.
Integration of smart home tech and energy-efficient HVAC.
Pros: Easy cleaning and upkeep, abundant natural daylight, efficient space utilization on small cents of land.
Cons: Flat roofs prone to water stagnation without waterproofing; glass-heavy designs require extra shading against intense humidity.
| Feature | Traditional Kerala Home | Contemporary House Design |
| Primary Materials | Laterite stone, timber, clay roof tiles | Reinforced concrete, glass, steel, composite panels |
| Monsoon Performance | Superior drainage via steep roof slopes | Requires high-grade waterproofing on flat slabs |
| Plot Size Suitability | Prefers larger plots (10+ cents) | Ideal for compact urban plots (3–7 cents) |
| Maintenance Need | Moderate-to-High (wood polishing, tile replacement) | Low-to-Moderate (exterior paint, window seals) |
| Lighting & Space | Cozy, compartmentalized, shaded interiors | Open-concept, bright, large window spans |
Discuss how leading architects in Kochi now combine both styles:
Modern structural layouts with traditional sloped roofs on top.
Double-height glass walls framing a central indoor Nadumuttam.
Louvered screens (Jalis) made of modern metals or terra cotta for solar shading.
Q1: Is contemporary or traditional house design cheaper to build in Kochi?
A: Contemporary houses generally offer a lower starting cost per sq. ft. due to standardized concrete construction. Traditional homes requiring seasoned hardwood, carved pillars, and handmade clay tiles often carry higher material and artisan labor costs.
Q2: How do contemporary homes hold up during Kerala monsoons?
A: Modern designs require proper waterproofing, sloped rainwater drainage channels, and cantilevered sunshades over large glass windows to prevent leakage and heat buildup during tropical storms.
Traditional Kerala architecture is more than an aesthetic—it is a climate-smart engineering masterpiece. Kochi’s tropical climate demands homes that naturally cool themselves, manage heavy rainfall, and maximize daylighting. Key traditional features integrated into our designs include:
Padippura (Grand Entrance): A traditional roofed gateway welcoming guests with timeless elegance.
Nadumuttam (Central Courtyard): The heart of a traditional Kerala home, enhancing natural ventilation, bringing in sunlight, and connecting indoor spaces to nature.
Sloped Roofs with Terracotta Tiles: Designed to shed heavy monsoon rain effortlessly while keeping indoor temperatures cool.
Charupadi & Wooden Detailing: Built-in wooden seating along verandas (poomukham) paired with carved wooden pillars and lattice work.
Laterite and Natural Materials: Utilizing local, sustainable building materials that offer thermal insulation and blend seamlessly into Kerala’s lush landscape.
While classical charm remains popular, today’s homeowners in Ernakulam and Kochi often prefer fusion home designs. S2 Architects excels at marrying traditional aesthetics with contemporary luxury:
| Design Aspect | Traditional Kerala Style | Modern S2 Architects Fusion |
| Roofing | Sloped clay-tile roofs | Sloped accents paired with flat contemporary rooflines for utility |
| Living Spaces | Enclosed compartmentalized rooms | Open-concept floor plans with seamless indoor-outdoor transitions |
| Materials | Teak wood, stone, laterite | Wood finishes paired with glass, steel, and low-maintenance materials |
| Lighting | Soft natural lighting through courtyards | Ambient smart LED lighting combined with expansive glass windows |
