Conversation Spaces & Wooden Seating Design | S2 Architects

Spaces Made for Conversation: Wooden Seating Design by S2 Architects

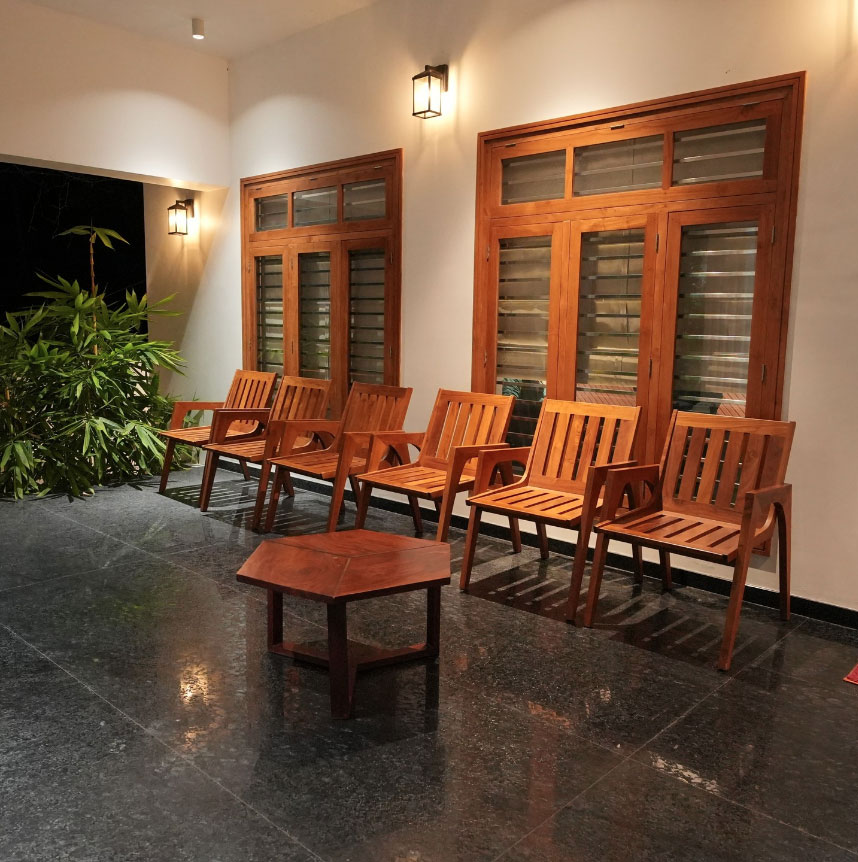
The best spaces are the ones where people want to sit, talk and stay. At S2 Architects, we design interiors where layout, light and seating work together to encourage connection. Our custom wooden seating is shaped around how people actually meet, relax and talk.

Architecture That Brings People Together

Conversation doesn’t happen by accident. It comes from thoughtful planning: the distance between seats, the angle of a bench, the height of a backrest, the way daylight falls across a corner. We plan these details from the start of a project, so seating becomes part of the architecture rather than an afterthought.

Where We Design Conversation Spaces

  • Homes: Living rooms, verandahs, courtyards and family lounges made for easy gatherings.
  • Cafés and restaurants: Seating zones that encourage guests to stay longer and return.
  • Offices and co-working spaces: Informal discussion nooks and breakout areas that support collaboration.
  • Hotels, resorts and villas: Lobbies, lounges and outdoor seating that feel warm and welcoming.
  • Institutions and community spaces: Waiting areas, libraries and meeting spaces designed for comfort.

Our Wooden Seating Design Service

We design and detail wooden seating as part of your overall interior or architectural scheme:

  • Built-in wooden benches and window seats
  • Custom lounge chairs and sectional seating
  • Swing seats and verandah seating
  • Circular and conversation-pit seating layouts
  • Dining and discussion seating with matching tables
  • Material, finish and upholstery selection

Why Wood?

Warmth. Natural grain makes a space feel welcoming and calm.

Durability. Well-chosen hardwoods such as teak, rosewood and mango wood last for years with little upkeep.

Comfort. Ergonomic profiles and proper seat depth keep people comfortable through long conversations.

Sustainability. Responsibly sourced timber and lasting craftsmanship reduce waste over time.

Our Design Process

  1. Understand: We learn how you and your guests use the space.
  2. Plan: We map the layout, sightlines, circulation and seating distances.
  3. Design: We develop the seating forms, materials and finishes with detailed drawings.
  4. Build: We coordinate with skilled carpenters and craftsmen to deliver the design.
  5. Refine: We review the finished space so every seat feels right.

Why Choose S2 Architects?

  • Design-led approach that treats seating as part of the architecture
  • Custom solutions tailored to your space, budget and style
  • Attention to detail from concept drawings to final finish
  • Experience across residential, commercial and hospitality projects

WhatsApp